
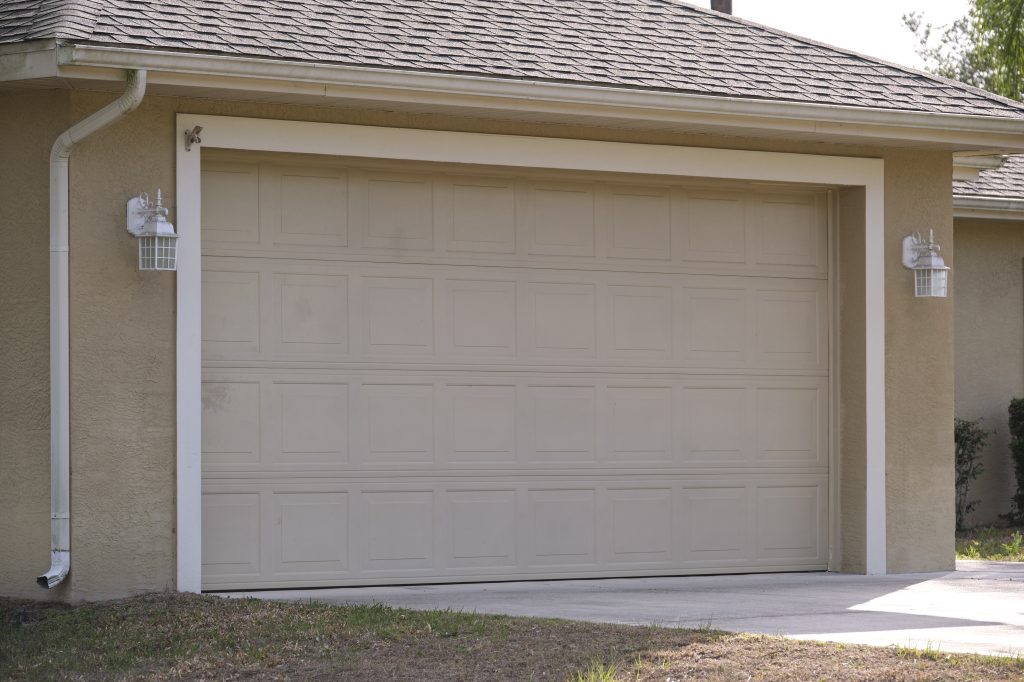
Converting your garage into a functional living space is an excellent way to maximize your home’s square footage without the expense and hassle of building an entirely new addition. Whether you’re looking to create a guest suite, home office, gym, or entertainment room, transforming your garage can add both comfort and value to your property. Here is a guide to help you successfully convert your garage into a comfortable, stylish living space.
Assess the Feasibility of Your Garage Conversion
Before diving head-first into your transformation project, make sure your garage is ready for conversion. Check out the following details:
- Structural Integrity – Look at the foundation, walls, and roof or ceiling of your garage. Cracks or other signs of damage will need to be repaired before converting your garage.
- Moisture and Insulation – Garages are often not insulated, and the rest of the house is not, so you’ll need to assess whether the space can be properly sealed and insulated for comfort.
- Space Requirements – Think about how much room you have and whether the space will be sufficient for your intended purpose.
An insulated garage door can also be beneficial if you are planning on converting your garage into a living space. A professional contractor can help you thoroughly check your garage for insulation, stability, and more!
Understand Local Zoning Regulations and Obtain Permits
Every town and municipality has different zoning and building codes, which can impact your garage renovation. Before making any changes, research your local building codes and obtain the necessary permits.
Some common zoning considerations include:
- Minimum ceiling height requirements – Many areas require at least a 7-foot ceiling for habitable spaces.
- Parking regulations – Some localities may require that a converted garage be replaced with alternative off-street parking.
- Utility connections – If you plan to add plumbing or HVAC systems, additional permits may be necessary.
Failure to comply with these local regulations can lead to fines, forced removal of modifications, and potential challenges when you sell your home.
Plan the Layout and Design of Your New Space
Now it’s time to get into the fun stuff! Create a design for your garage that is well-thought-out, meeting your needs while creating an attractive living space.
Start by dividing how you’ll use your new space. Some popular conversion ideas include a guest suite, home office, or home gym. With the purpose in mind, you’ll be able to thoughtfully arrange furniture and storage. If the garage is small, consider multi-purpose furniture and built-in storage to maximize space.
One important factor to consider in your design process is lighting and ventilation. Garages typically lack sufficient windows, so you may need to install new ones or replace the garage door with glass doors to bring in natural light. Proper ventilation is also essential to prevent the space from feeling stuffy. Consider extending your home’s HVAC system to include your garage, ensuring it stays comfortable year-round.
Address Key Structural Modifications
Key structural modifications might include the following.
Flooring Adjustments
Most garage floors are made of bare concrete, which is often lower than the rest of the home’s flooring. You may need to:
- Raise the floor using a subfloor to improve insulation.
- Install moisture barriers to prevent dampness.
- Choose flooring materials like vinyl, laminate, carpet, or tile, depending on your desired aesthetic and function.
Wall Insulation and Finishing
Since garages are usually not insulated, adding proper insulation to the walls and ceiling will make the space more energy-efficient and comfortable. Options include:
- Spray foam insulation for maximum energy efficiency.
- Fiberglass batts for an affordable and effective solution.
- Drywall to create a finished interior look.
Ceiling Considerations
If your garage has an unfinished ceiling, you’ll need to add insulation and a finished ceiling to improve comfort and aesthetics. Recessed lighting can be a great option to save space and create a modern look.
Upgrade Electrical and Plumbing Systems
Don’t forget about electrical and plumbing systems.
Electrical Wiring
Garages typically have limited electrical outlets and lighting. If you plan to use your converted garage as a living space, you’ll likely need to:
- Install additional electrical outlets and lighting fixtures.
- Upgrade the electrical panel if the existing system isn’t sufficient.
- Plan for internet or cable wiring if you’re creating a home office or entertainment area.
Plumbing Considerations
If you are converting your garage into a guest suite, you may want to add a bathroom or kitchenette, which may require some plumbing changes. Since most garages don’t have plumbing connections, installation may require running new water and drainage lines, which can be a significant expense.
Focus on Aesthetics and Interior Design
It is important to make this converted space feel like a cohesive part of your home. To do this, choose complementary paint colors, flooring, and decor.
Prioritize Accessibility and Safety
As with the rest of your home, safety is a top priority. Be sure you have smoke detectors and carbon monoxide detectors installed properly. Ensure all exits, including your garage door, are in working order in case of emergency.
Converting your garage into a functional living space is a smart investment that adds value and flexibility to your home. By following the steps above, you can create a comfortable, stylish, and energy-efficient space that suits your needs.
Call Nofziger Today!
If you need help selecting or installing the perfect garage door for your conversion, contact Nofziger Garage Door Repair & Sales. Our team is ready to assist you in making your garage transformation a success!